
WAITLIST
-
1 Bed
-
1 Bath
-
537 Sq. Ft.

Currently Unavailable
Appert - 1A
-
1 Bed
-
1 Bath
-
537-to575 Sq. Ft.

Currently Unavailable
Babbitt - 1B
-
1 Bed
-
1 Bath
-
684 Sq. Ft.

Currently Unavailable
Napoleon - 1C Loft
-
1 Bed
-
1 Bath
-
668 Sq. Ft.

Currently Unavailable
Durand - 1D Loft
-
1 Bed
-
1 Bath
-
646 Sq. Ft.
Currently Unavailable
Franklin - 1F Loft
-
1 Bed
-
1.5 Bath

Currently Unavailable
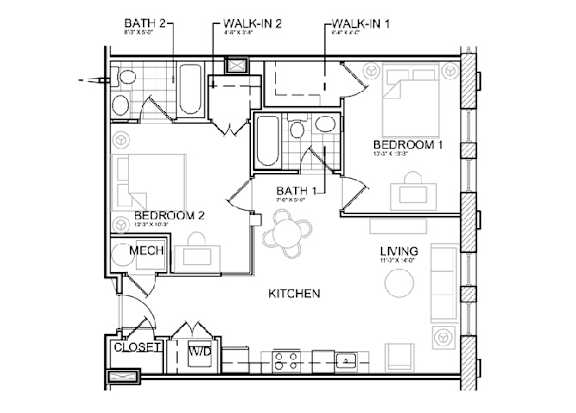
Dagget - 2A
-
2 Bed
-
2 Bath
-
790 Sq. Ft.

Starting at
$2,430.00
Henry - 2B
-
2 Bed
-
2 Bath
-
1,066 Sq. Ft.

Currently Unavailable
Evans - 2C
-
2 Bed
-
2 Bath
-
895 Sq. Ft.
.jpg)
Currently Unavailable
Pendulum - 2D
-
2 Bed
-
2 Bath
-
867 Sq. Ft.

Currently Unavailable
Isaac - 2E
-
2 Bed
-
2 Bath
-
850-to900 Sq. Ft.

Currently Unavailable
Girard - 2F Loft
-
2 Bed
-
1.5 Bath
-
815 Sq. Ft.

Currently Unavailable
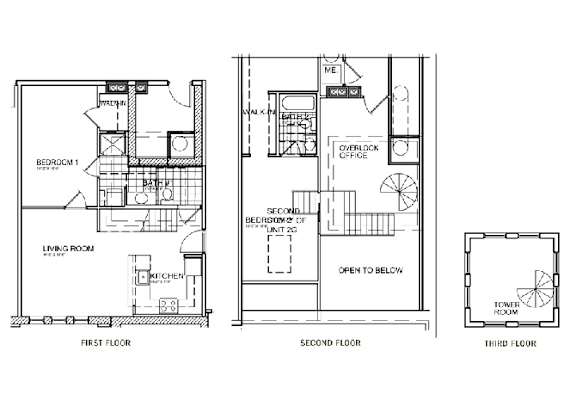
Cupola - 2G Loft
-
2 Bed
-
2 Bath

Currently Unavailable
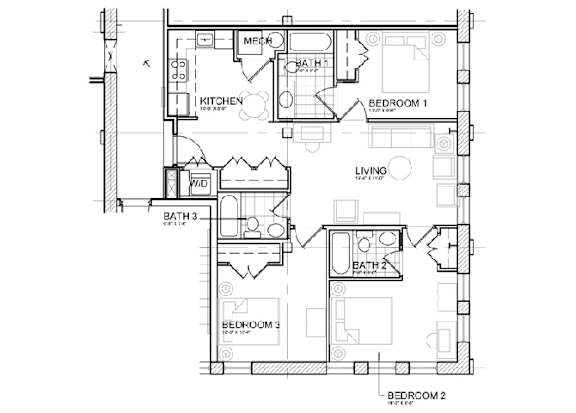
Ezra - 3A
-
3 Bed
-
3 Bath
-
1,070-to1,165 Sq. Ft.

Currently Unavailable
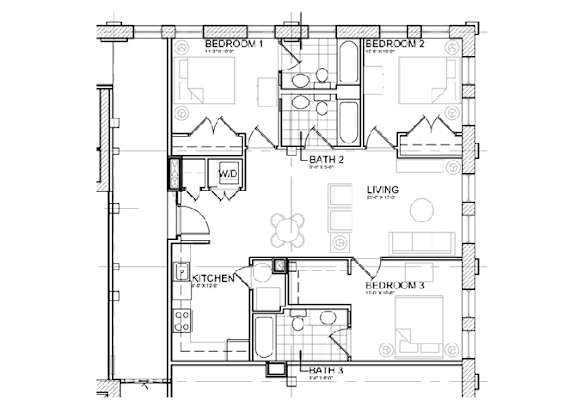
Kensett - 3B
-
3 Bed
-
3 Bath
-
1,000 Sq. Ft.
Currently Unavailable
Lang - 3C Loft
-
3 Bed
-
3 Bath
-
1,260 Sq. Ft.

Currently Unavailable


.jpg)


.jpg)




.jpg)

.jpg)


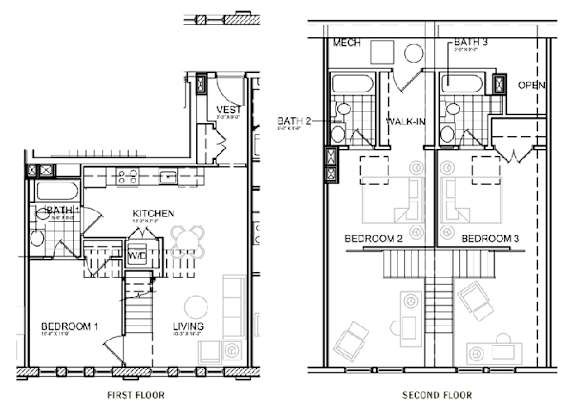
.jpg "Floor plan w/ dimensions")
.jpg "Floor plan w/ dimensions")


.jpg)





Map View